



$318,900
$321,400
0.8%For more information regarding the value of a property, please contact us for a free consultation.
3 Beds
2 Baths
1,709 SqFt
SOLD DATE : 11/04/2026
Key Details
Sold Price $318,900
Property Type Single Family Home
Sub Type Single Family Residence
Listing Status Sold
Purchase Type For Sale
Square Footage 1,709 sqft
Price per Sqft $186
Subdivision Kerns Ridge
MLS Listing ID 4343037
Sold Date 11/04/26
Style Ranch
Bedrooms 3
Full Baths 2
Construction Status Completed
HOA Fees $75/ann
HOA Y/N 1
Abv Grd Liv Area 1,709
Year Built 2026
Lot Size 9,147 Sqft
Acres 0.21
Property Sub-Type Single Family Residence
Property Description
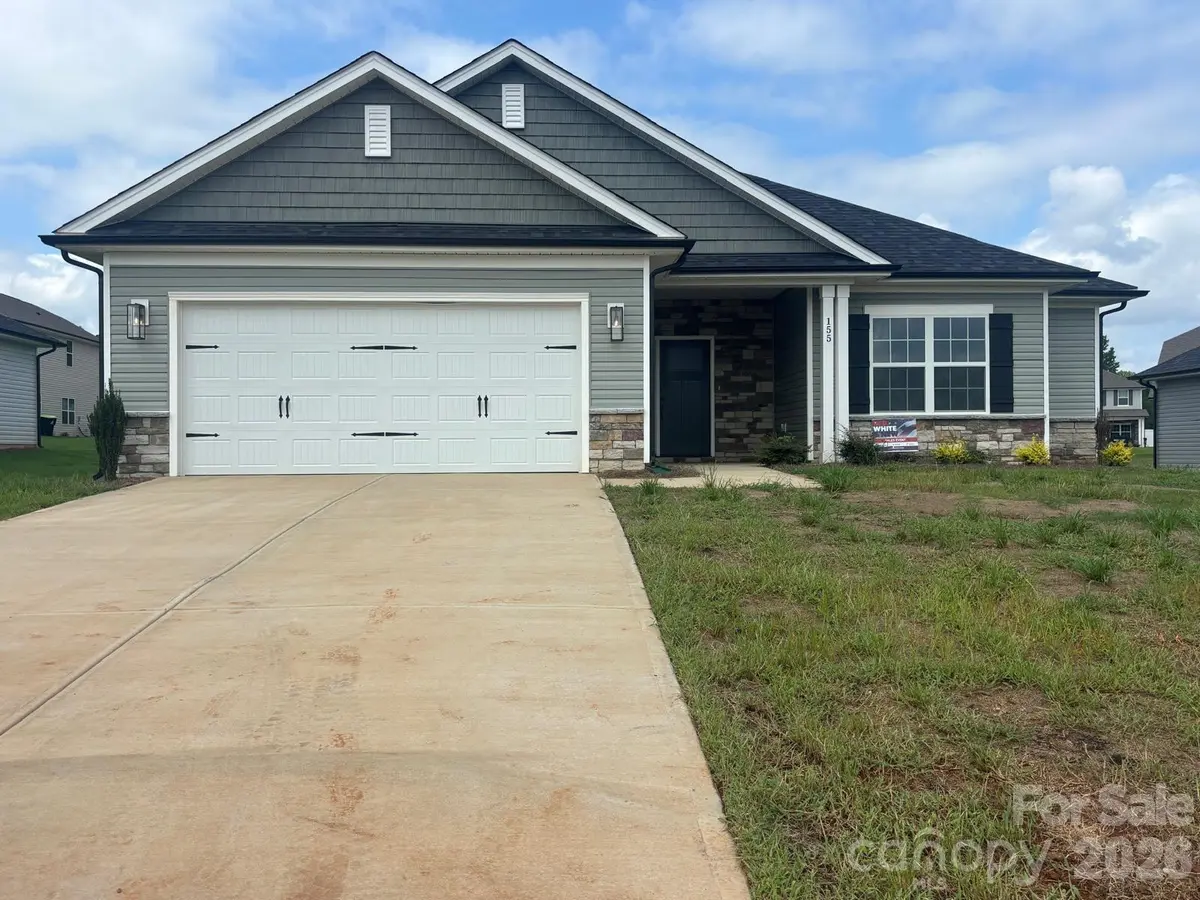
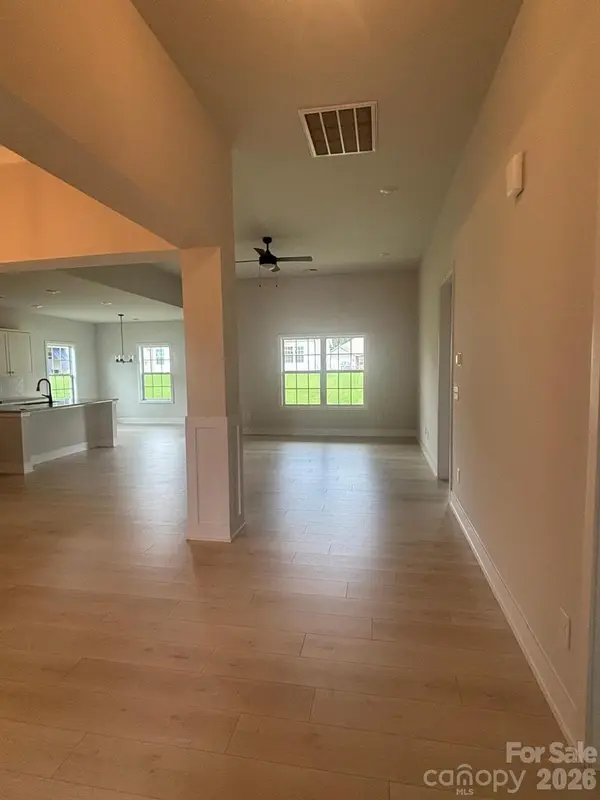
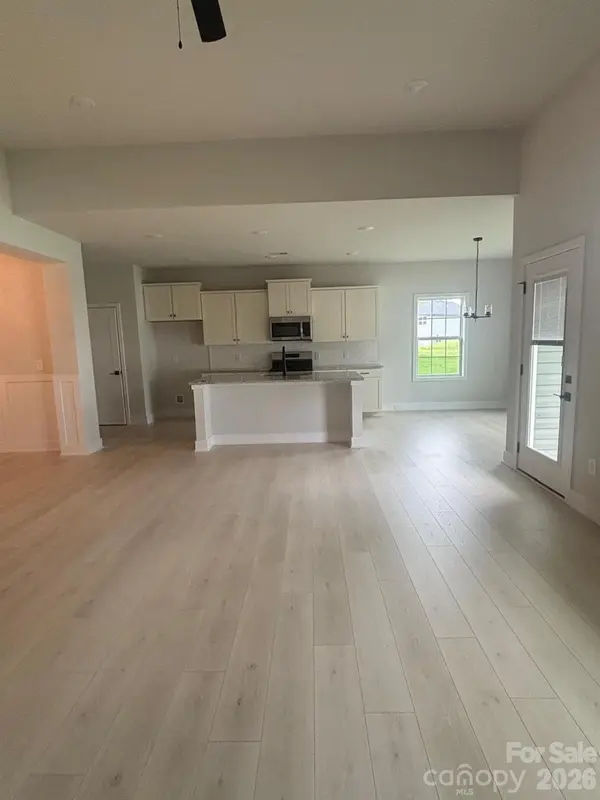
The 1709 floorplan with 11' ceilings in the great room makes this home feel so spacious and offers a perfect blend of modern style and everyday functionality. This thoughtfully designed home features 3 bedrooms, 2 bathrooms, and an open-concept layout that seamlessly connects the living room, dining area, and kitchen—creating an inviting space for both relaxing and entertaining.
The kitchen is designed with convenience in mind, featuring modern appliances, abundant cabinet space, and a large center island that is ideal for meal preparation and casual gatherings. The primary suite provides a peaceful retreat with a spacious walk-in closet and a private ensuite bathroom.
A covered patio extends the living space outdoors, making it perfect for relaxing evenings or hosting friends and family, while the stone accent package adds attractive curb appeal. With this signature craftsmanship and attention to detail, the 1709 floorplan offers comfort, style, and a welcoming place to create lasting memories.
Location
State NC
County Rowan
Zoning Res
Rooms
Primary Bedroom Level Main
Main Level Bedrooms 3
Interior
Interior Features Kitchen Island, Open Floorplan, Pantry, Walk-In Closet(s)
Heating Electric
Cooling Electric
Flooring Carpet, Tile, Laminate
Fireplace false
Appliance Dishwasher, Disposal, Electric Oven, Electric Range, Electric Water Heater, Exhaust Fan, Exhaust Hood, Microwave, Plumbed For Ice Maker
Laundry Electric Dryer Hookup, Mud Room, Utility Room, Inside, Laundry Room, Main Level, Washer Hookup
Exterior
Garage Spaces 2.0
Community Features Cabana, Outdoor Pool
Utilities Available Cable Available, Electricity Connected
Roof Type Architectural Shingle
Street Surface Concrete,Paved
Porch Front Porch, Patio
Garage true
Building
Lot Description Cleared
Foundation Slab
Builder Name Adams Homes
Sewer Public Sewer
Water City
Architectural Style Ranch
Level or Stories One
Structure Type Vinyl
New Construction true
Construction Status Completed
Schools
Elementary Schools Unspecified
Middle Schools Knox
High Schools Salisbury
Others
Senior Community false
Acceptable Financing Cash, Conventional, FHA, USDA Loan, VA Loan
Listing Terms Cash, Conventional, FHA, USDA Loan, VA Loan
Special Listing Condition None
Read Less Info
Want to know what your home might be worth? Contact us for a FREE valuation!

Our team is ready to help you sell your home for the highest possible price ASAP
© 2026 Listings courtesy of Canopy MLS as distributed by MLS GRID. All Rights Reserved.
Bought with Michelle Chavarria • Adams Homes Realty-NC, Inc.
Nearby Locations
GET MORE INFORMATION
REALTOR® Lic# 348161 - NC / LIC# 133172 - SC