


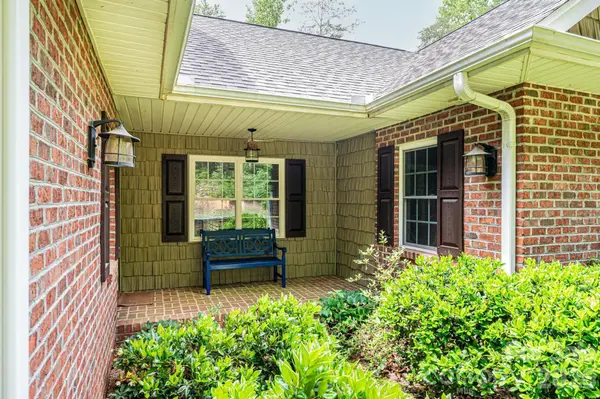


$595,000
$599,900
0.8%For more information regarding the value of a property, please contact us for a free consultation.
3 Beds
4 Baths
2,066 SqFt
SOLD DATE : 09/02/2026
Key Details
Sold Price $595,000
Property Type Single Family Home
Sub Type Single Family Residence
Listing Status Sold
Purchase Type For Sale
Square Footage 2,066 sqft
Price per Sqft $287
MLS Listing ID 4388292
Sold Date 09/02/26
Bedrooms 3
Full Baths 2
Half Baths 2
Abv Grd Liv Area 2,066
Year Built 2007
Lot Size 3.900 Acres
Acres 3.9
Property Sub-Type Single Family Residence
Property Description
Welcome to Ettington Park Manor located on Greedy Highway! A winding driveway through the woods leads to this beautiful custom-built brick home, thoughtfully designed and constructed by its original owners. Inside, you'll find abundant hardwood flooring, tiled baths and laundry, wide 3-foot doorways, and a spacious three-bay garage. The expansive great room serves as the heart of the home, featuring a cozy wood-burning fireplace, ample space for a grand piano, and a dining area, all visible from the kitchen, creating an ideal layout for entertaining and everyday living. Just off the great room is a generous 23' x 15.5' screened porch with electricity, providing the perfect space to relax and enjoy the outdoors. Decks are located on both sides of the porch, with deck flooring scheduled for replacement. The large primary suite offers a walk-in closet, soaking tub, and separate shower. Two additional bedrooms are connected by a convenient Jack-and-Jill bathroom. An oversized laundry room includes a pantry and flexible space for hobbies, crafts, sewing, or a home workspace. The three-car garage provides plenty of room for vehicles, storage, and a workshop. The peaceful surroundings create a property that offers a beautiful and private retreat you'll be proud to call home.
Location
State NC
County Catawba
Zoning R-40
Rooms
Primary Bedroom Level Main
Main Level Bedrooms 3
Interior
Heating Heat Pump
Cooling Heat Pump
Flooring Tile, Wood
Fireplaces Type Great Room, Wood Burning
Fireplace true
Appliance Dishwasher, Electric Range
Laundry Electric Dryer Hookup, Inside, Laundry Room, Main Level, Washer Hookup
Exterior
Garage Spaces 3.0
Street Surface Asphalt,Gravel,Paved
Porch Deck, Front Porch, Porch, Screened
Garage true
Building
Lot Description Sloped, Wooded
Foundation Crawl Space
Sewer Septic Installed
Water Well
Level or Stories One
Structure Type Brick Partial,Vinyl
New Construction false
Schools
Elementary Schools Banoak
Middle Schools Jacobs Fork
High Schools Fred T. Foard
Others
Senior Community false
Special Listing Condition None
Read Less Info
Want to know what your home might be worth? Contact us for a FREE valuation!

Our team is ready to help you sell your home for the highest possible price ASAP
© 2026 Listings courtesy of Canopy MLS as distributed by MLS GRID. All Rights Reserved.
Bought with Theresa Huggins • Coldwell Banker Boyd & Hassell
Nearby Locations
GET MORE INFORMATION
REALTOR® Lic# 348161 - NC / LIC# 133172 - SC