





3 Beds
2 Baths
1,587 SqFt
3 Beds
2 Baths
1,587 SqFt
Open House
Sat Sep 05, 12:00pm - 2:00pm
Key Details
Property Type Single Family Home
Sub Type Single Family Residence
Listing Status Active
Purchase Type For Sale
Square Footage 1,587 sqft
Price per Sqft $245
MLS Listing ID 4420345
Bedrooms 3
Full Baths 2
Abv Grd Liv Area 1,587
Year Built 2020
Lot Size 1.030 Acres
Acres 1.03
Property Sub-Type Single Family Residence
Property Description
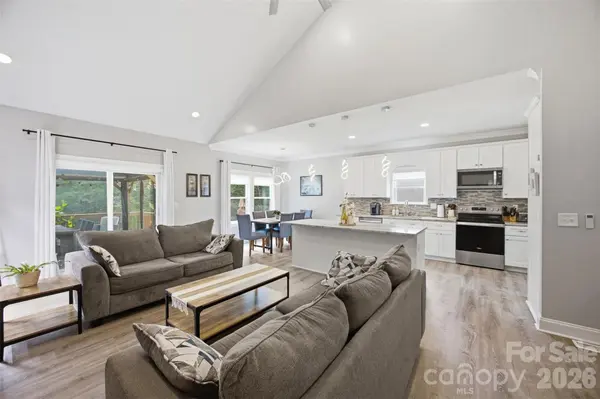
The spacious great room features a dramatic vaulted ceiling accented by a wood beam and flows seamlessly into the dining areas and kitchen. The kitchen is a standout with white cabinetry, soft-close drawers, beautiful quartzite countertops, stainless steel appliances, abundant storage and an oversized center island with plenty of room for meal prep, casual dining and entertaining. A separate breakfast nook surrounded by windows adds even more dining space and natural light.
The primary bedroom features an en suite bath with dual sinks, a custom tiled walk-in shower and generous walk-in closet. Two additional bedrooms and a second full bath are located on the opposite side of the home, creating a functional split-bedroom layout. A separate laundry/mud room near the garage adds everyday convenience, along with a drop zone and additional storage.
One of the best features may be outside. Step onto the covered rear deck overlooking the private, wooded backyard, with plenty of room for outdoor dining, entertaining or simply relaxing. The deep 1.03-acre lot extends well beyond the immediate backyard, providing space and privacy that can be difficult to find this close to Concord.
Additional features include upgraded lighting, crown molding, ceiling fans, a water softener, reverse osmosis water filtration system, gutter guards, attic access with pull-down stairs and a garage door opener with keypad entry.
Conveniently located near Hwy 49 and Hwy 601 with easy access to shopping, dining and everyday conveniences, while still offering a more private setting. Newer construction, one-level living, over an acre and no HOA make this one worth seeing.
Location
State NC
County Cabarrus
Zoning MDR
Rooms
Primary Bedroom Level Main
Main Level Bedrooms 3
Interior
Interior Features Attic Stairs Pulldown, Breakfast Bar, Drop Zone, Entrance Foyer, Kitchen Island, Open Floorplan, Walk-In Closet(s)
Heating Electric, Heat Pump
Cooling Central Air, Heat Pump
Flooring Vinyl
Fireplace false
Appliance Dishwasher, Electric Range, Electric Water Heater, Filtration System, Microwave
Laundry Mud Room, Laundry Room, Main Level
Exterior
Garage Spaces 2.0
Roof Type Architectural Shingle
Street Surface Concrete,Paved
Porch Covered, Deck, Front Porch, Rear Porch
Garage true
Building
Lot Description Wooded
Dwelling Type Site Built
Foundation Crawl Space
Sewer Public Sewer
Water Well
Level or Stories One
Structure Type Vinyl
New Construction false
Schools
Elementary Schools Unspecified
Middle Schools Unspecified
High Schools Unspecified
Others
Senior Community false
Special Listing Condition None
Nearby Locations
GET MORE INFORMATION
REALTOR® Lic# 348161 - NC / LIC# 133172 - SC