





2 Beds
2 Baths
2,808 SqFt
2 Beds
2 Baths
2,808 SqFt
Key Details
Property Type Single Family Home
Sub Type Single Family Residence
Listing Status Active
Purchase Type For Sale
Square Footage 2,808 sqft
Price per Sqft $354
Subdivision Ashecroft
MLS Listing ID 4420096
Style Arts and Crafts
Bedrooms 2
Full Baths 2
Construction Status Completed
HOA Fees $746/ann
HOA Y/N 1
Abv Grd Liv Area 2,808
Year Built 2022
Lot Size 10,890 Sqft
Acres 0.25
Property Sub-Type Single Family Residence
Property Description
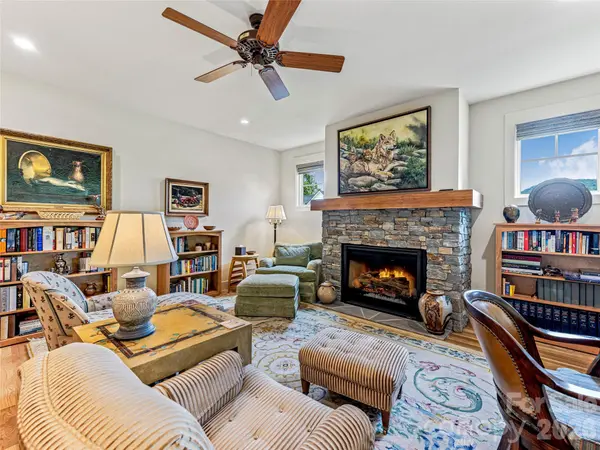
Inside, the open, light-filled floor plan is refined yet welcoming. The beautifully designed kitchen anchors the main living spaces with quartz countertops and an easy connection to the dining and living areas—ideal for both everyday life and entertaining. A walk-in wine cellar adds an unexpected luxury and a wonderful feature for collectors and hosts alike. White oak hardwood floors, 9-foot ceilings, tiled showers, and Pella windows and doors further reflect the quality and attention to detail throughout.
The main level provides comfortable, accessible living, while an upstairs bonus room offers flexibility as a home office, media room, fitness space, or hobby room. Outdoors, a covered back porch overlooks the fenced backyard, and the .25-acre corner lot provides additional space and privacy.
Move-in ready and beautifully maintained, 37 Ashe Park Circle combines sophisticated finishes, thoughtful age-in-place design, and the ease of newer construction in the desirable Ashecroft community.
Location
State NC
County Buncombe
Zoning RES
Rooms
Primary Bedroom Level Main
Main Level Bedrooms 2
Interior
Interior Features Breakfast Bar, Built-in Features, Kitchen Island, Open Floorplan, Pantry, Split Bedroom, Walk-In Closet(s)
Heating Ductless, Heat Pump
Cooling Ductless, Heat Pump
Flooring Tile, Wood
Fireplaces Type Gas, Gas Log, Living Room
Fireplace true
Appliance Dishwasher, Disposal, Gas Cooktop, Oven, Refrigerator with Ice Maker, Washer/Dryer, Other
Laundry Laundry Room, Main Level, Sink
Exterior
Garage Spaces 2.0
Fence Back Yard, Partial, Wood
Community Features Sidewalks, Street Lights
Utilities Available Cable Connected, Electricity Connected, Natural Gas
View Mountain(s), Winter
Roof Type Architectural Shingle
Street Surface Concrete,Paved
Accessibility Two or More Access Exits, Door Width 32 Inches or More, Entry Slope less than 1 foot
Porch Covered, Front Porch, Patio
Garage true
Building
Lot Description Corner Lot, Level
Dwelling Type Site Built
Foundation Slab
Builder Name Christopher Fox
Sewer Public Sewer
Water City
Architectural Style Arts and Crafts
Level or Stories 1 Story/F.R.O.G.
Structure Type Fiber Cement
New Construction false
Construction Status Completed
Schools
Elementary Schools Sand Hill-Venable/Enka
Middle Schools Enka
High Schools Enka
Others
HOA Name Will Gaddy Land Co.
Senior Community false
Restrictions Architectural Review,Building,Subdivision
Acceptable Financing Cash, Conventional
Horse Property None
Listing Terms Cash, Conventional
Special Listing Condition None
Nearby Locations
GET MORE INFORMATION
REALTOR® Lic# 348161 - NC / LIC# 133172 - SC