



2 Beds
3 Baths
1,144 SqFt
2 Beds
3 Baths
1,144 SqFt
Key Details
Property Type Townhouse
Sub Type Townhouse
Listing Status Active
Purchase Type For Sale
Square Footage 1,144 sqft
Price per Sqft $261
Subdivision Mill Creek Townhomes
MLS Listing ID 4420217
Style Arts and Crafts
Bedrooms 2
Full Baths 2
Half Baths 1
Construction Status Completed
HOA Fees $110/mo
HOA Y/N 1
Abv Grd Liv Area 1,144
Year Built 2015
Lot Size 871 Sqft
Acres 0.02
Property Sub-Type Townhouse
Property Description
Inside, the thoughtful floor plan gives each bedroom its own private en suite bath, creating two comfortable retreats with plenty of flexibility for guests, a home office, or everyday living. And because the home is freestanding with no shared walls, you'll enjoy a little extra privacy while still having the benefits of a townhome community.
Outside, there's even less to worry about. The low $110 monthly HOA fee includes lawn maintenance, leaving more time to enjoy everything Asheville and Western North Carolina have to offer. Community amenities include a dog park and community gardens, adding welcoming outdoor spaces right within the neighborhood.
The home is also being sold furnished, making the transition especially simple. For those considering future rental possibilities, rentals are permitted with a minimum one-year lease, offering additional long-term flexibility.
Whether you're drawn to the easy upkeep, the privacy of a freestanding home, the furnished interior, or simply the idea of having an Asheville place that's ready to enjoy, 2 Mill Creek Loop offers a wonderful combination of comfort, convenience, and simplicity.
Location
State NC
County Buncombe
Zoning R-2
Rooms
Primary Bedroom Level Upper
Interior
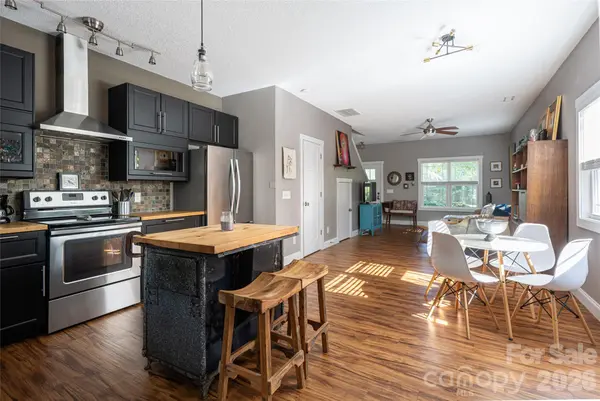
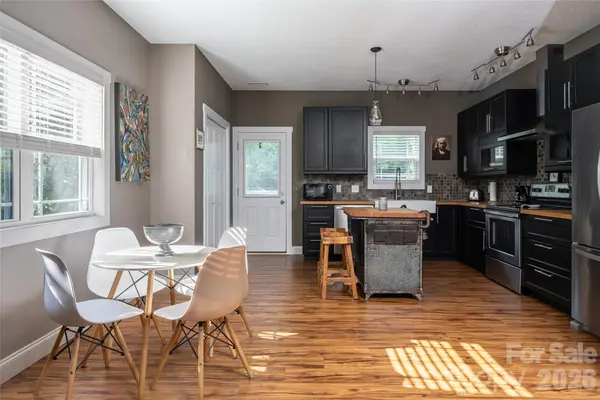
Interior Features Attic Stairs Pulldown, Open Floorplan
Heating Heat Pump
Cooling Central Air, Heat Pump
Flooring Laminate
Fireplace false
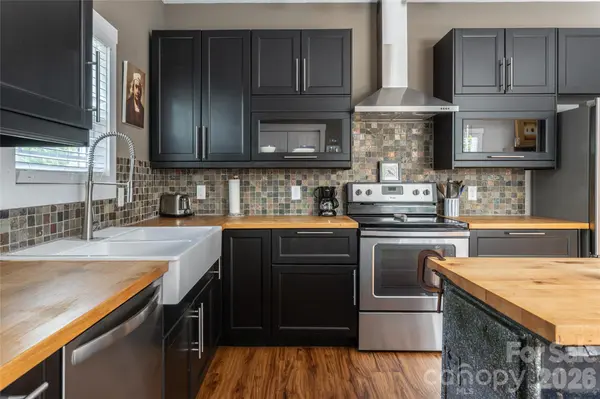
Appliance Dishwasher, Dryer, Electric Range, Electric Water Heater, Microwave, Refrigerator, Washer
Laundry Laundry Closet, Upper Level
Exterior
Community Features Dog Park, Other
Utilities Available Cable Available, Electricity Connected, Wired Internet Available
Roof Type Architectural Shingle
Street Surface Concrete,Paved
Garage false
Building
Lot Description Corner Lot, Level
Dwelling Type Site Built
Foundation Slab
Sewer Public Sewer
Water City
Architectural Style Arts and Crafts
Level or Stories Two
Structure Type Vinyl
New Construction false
Construction Status Completed
Schools
Elementary Schools Johnston
Middle Schools Clyde A Erwin
High Schools Clyde A Erwin
Others
Pets Allowed Yes, Number Limit
HOA Name IPM
Senior Community false
Restrictions Architectural Review,Deed
Acceptable Financing Cash, Conventional, FHA, VA Loan
Listing Terms Cash, Conventional, FHA, VA Loan
Special Listing Condition None
Nearby Locations
GET MORE INFORMATION
REALTOR® Lic# 348161 - NC / LIC# 133172 - SC