



3 Beds
3 Baths
2,148 SqFt
3 Beds
3 Baths
2,148 SqFt
Key Details
Property Type Single Family Home
Sub Type Single Family Residence
Listing Status Active
Purchase Type For Sale
Square Footage 2,148 sqft
Price per Sqft $148
Subdivision Shamrock Park
MLS Listing ID 4414689
Style Ranch
Bedrooms 3
Full Baths 2
Half Baths 1
Construction Status Completed
Abv Grd Liv Area 2,148
Year Built 1972
Lot Size 0.490 Acres
Acres 0.49
Property Sub-Type Single Family Residence
Property Description
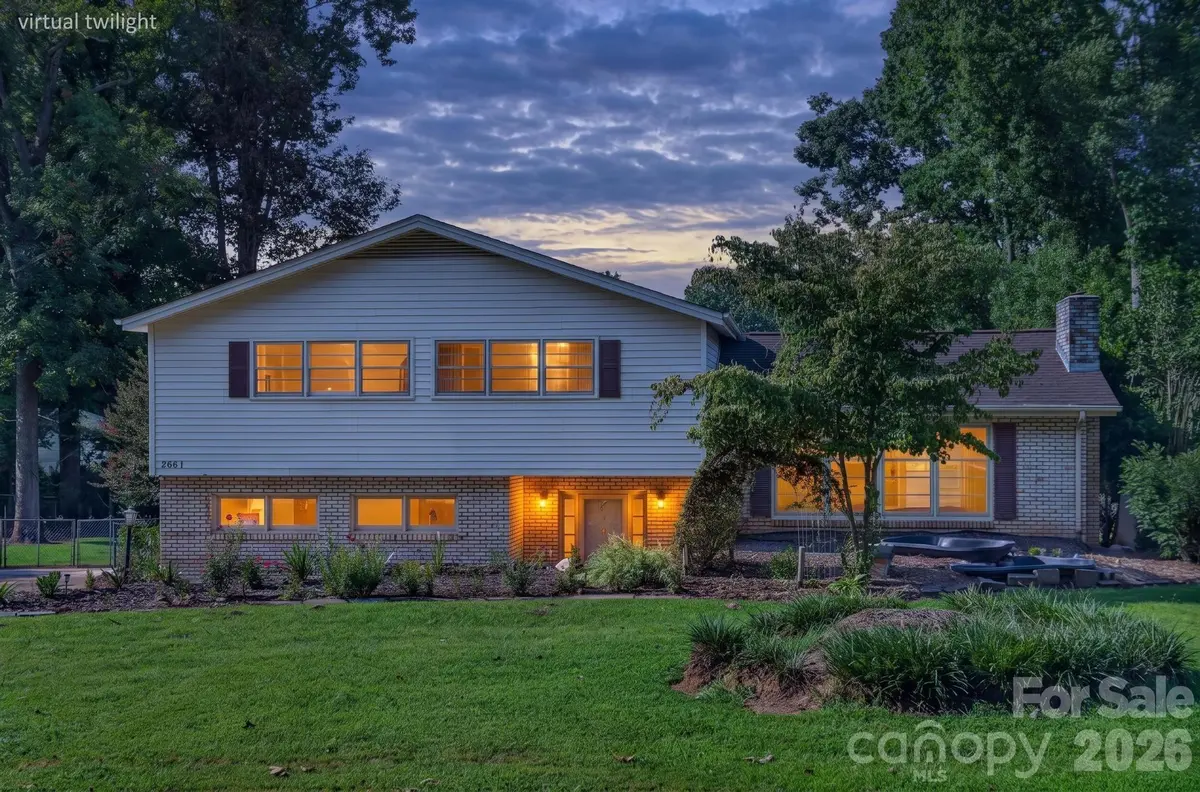
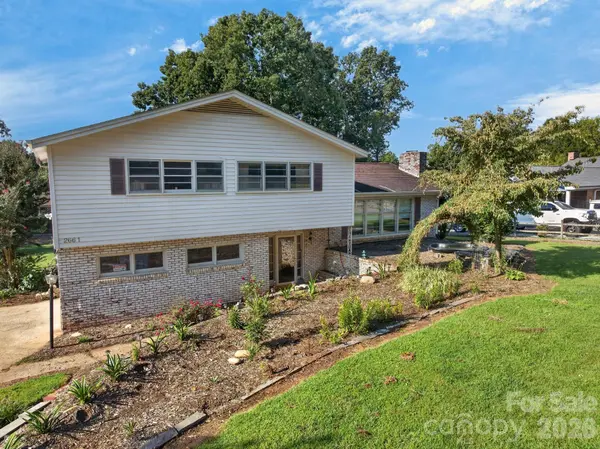
This unique tri-level home offers 3 bedrooms, 2 full baths and 1 half bathroom along with a thoughtfully designed layout and plenty of space to enjoy. Step through the front door into a welcoming foyer conveniently located just off the attached garage. From there the home opens into a spacious den and half bath with direct access to the back patio which is perfect for relaxing, entertaining, or enjoying a quiet evening outdoors. Stairs on either side of the den lead up to the kitchen, dining area, and living room, creating a comfortable flow through the main living spaces. The kitchen has been thoughtfully updated with all new appliances, and beautiful countertops. Upstairs you'll find the home's bedrooms and a full hallway bathroom. The spacious primary bedroom is located at the end of the hall and features its own private bathroom and walk in closet.
Outside the back yard offers even more versatility with a private patio area, and two-car detached garage featuring attic space for additional storage. With multiple living areas, updated features, generous storage, and inviting indoor and outdoor spaces, this unique home is ready to welcome its next owner!
Location
State NC
County Catawba
Zoning Residential
Rooms
Primary Bedroom Level Third
Interior
Heating Central
Cooling Central Air
Fireplaces Type Family Room, Gas Log
Fireplace true
Appliance Electric Range, Microwave, Refrigerator, Washer/Dryer
Laundry Main Level
Exterior
Garage Spaces 3.0
Fence Back Yard
Roof Type Fiberglass
Street Surface Concrete,Paved
Garage true
Building
Dwelling Type Site Built
Foundation Crawl Space, Slab
Sewer Septic Installed
Water City
Architectural Style Ranch
Level or Stories Two
Structure Type Brick Partial,Vinyl
New Construction false
Construction Status Completed
Schools
Elementary Schools Claremont
Middle Schools River Bend
High Schools Bunker Hill
Others
Senior Community false
Acceptable Financing Cash, Conventional, FHA, USDA Loan, VA Loan
Listing Terms Cash, Conventional, FHA, USDA Loan, VA Loan
Special Listing Condition None
Nearby Locations
GET MORE INFORMATION
REALTOR® Lic# 348161 - NC / LIC# 133172 - SC