
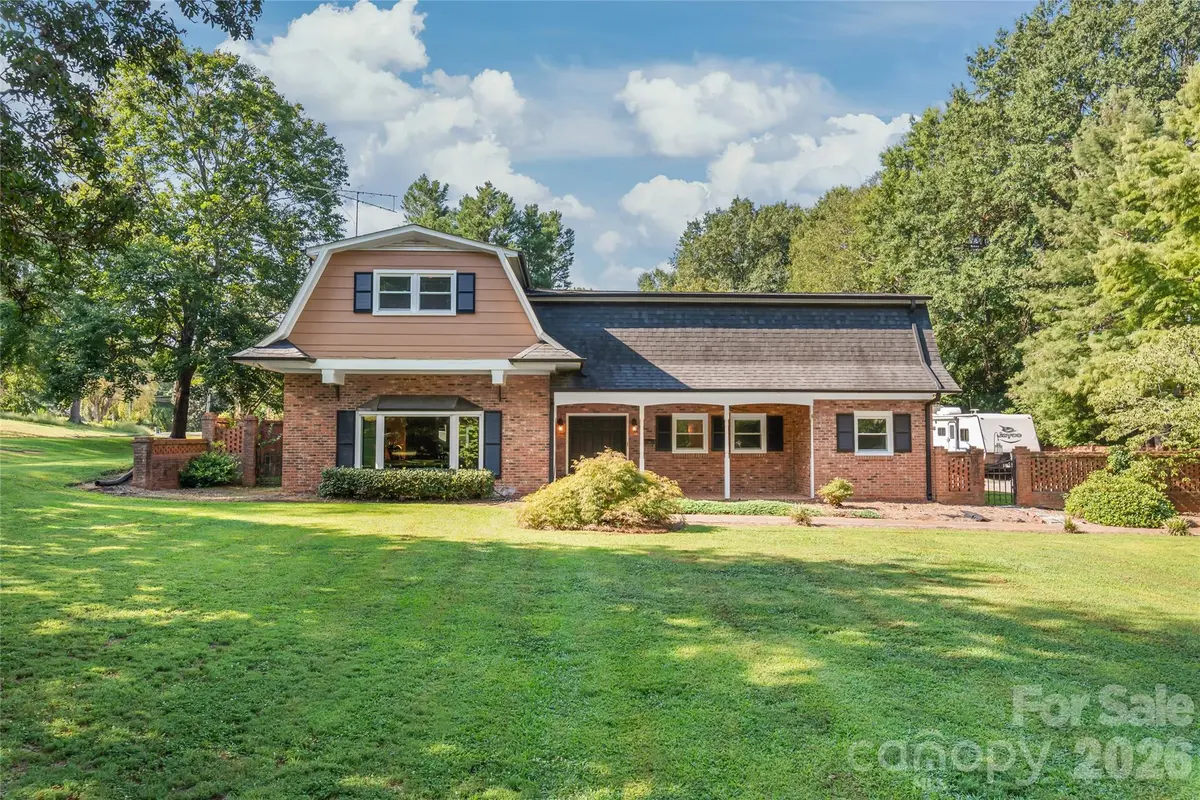




4 Beds
4 Baths
3,290 SqFt
4 Beds
4 Baths
3,290 SqFt
Open House
Sat Sep 05, 2:00pm - 4:00pm
Sun Sep 06, 1:00pm - 3:00pm
Key Details
Property Type Single Family Home
Sub Type Single Family Residence
Listing Status Active
Purchase Type For Sale
Square Footage 3,290 sqft
Price per Sqft $159
Subdivision Claremont
MLS Listing ID 4419976
Bedrooms 4
Full Baths 3
Half Baths 1
Abv Grd Liv Area 3,290
Year Built 1971
Lot Size 0.570 Acres
Acres 0.57
Property Sub-Type Single Family Residence
Property Description
The main level primary suite is a standout feature with two walk in closets and two separate full bathrooms. The home also offers generous living and entertaining spaces, a gas fireplace, and plenty of storage throughout.
Step outside to your own private backyard retreat with an in ground saltwater pool, perfect for relaxing, entertaining, and enjoying warm Carolina days. The pool was installed in 2014, and the pool pump was replaced in 2023 with convenient phone controls. A remote controlled entrance gate adds extra privacy and convenience.
Storage is another great feature of this property, with an unfinished basement, a brick storage building, an additional storage shed, covered storage space, and a carport. The spacious yard is surrounded by mature trees and offers plenty of room to enjoy.
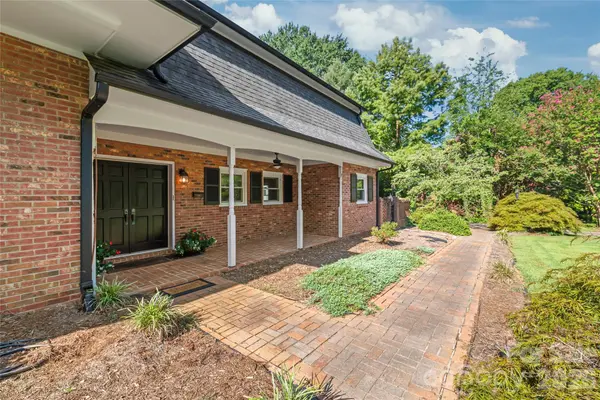
Recent updates include all windows replaced in 2024, exterior paint completed in 2023, and a roof installed in 2013.
Conveniently located near the Schiele Museum of Natural History, Gaston County Public Library, shopping, restaurants, and I 85. This home offers a great combination of space, privacy, storage, and a backyard made to enjoy.
Location
State NC
County Gaston
Zoning R1H
Rooms
Basement Storage Space, Unfinished
Primary Bedroom Level Main
Main Level Bedrooms 1
Main Level Primary Bedroom
Upper Level Bedroom(s)
Upper Level Bedroom(s)
Upper Level Bedroom(s)
Main Level Living Room
Main Level Dining Room
Main Level Kitchen
Main Level Bathroom-Full
Main Level Bathroom-Full
Upper Level Bathroom-Full
Main Level Bathroom-Half
Basement Level Basement
Interior
Heating Natural Gas
Cooling Central Air
Flooring Carpet, Concrete, Tile, Wood
Fireplaces Type Gas
Fireplace true
Appliance Dishwasher, Dryer, Gas Range, Microwave, Oven, Refrigerator with Ice Maker, Washer
Laundry Laundry Room, Main Level, Sink
Exterior
Exterior Feature Storage
Carport Spaces 2
Fence Back Yard
Pool Fenced, In Ground, Outdoor Pool, Salt Water
Roof Type Architectural Shingle
Street Surface Concrete,Paved
Porch Covered, Front Porch, Patio, Rear Porch
Garage false
Building
Lot Description Corner Lot, Green Area, Level, Wooded
Dwelling Type Site Built
Foundation Basement, Slab
Sewer Public Sewer
Water City
Level or Stories Two
Structure Type Brick Partial
New Construction false
Schools
Elementary Schools Sherwood
Middle Schools Grier
High Schools Ashbrook
Others
Senior Community false
Acceptable Financing Cash, Conventional, FHA, VA Loan
Listing Terms Cash, Conventional, FHA, VA Loan
Special Listing Condition None
Nearby Locations
GET MORE INFORMATION
REALTOR® Lic# 348161 - NC / LIC# 133172 - SC