


3 Beds
3 Baths
2,248 SqFt
3 Beds
3 Baths
2,248 SqFt
Key Details
Property Type Single Family Home
Sub Type Single Family Residence
Listing Status Coming Soon
Purchase Type For Sale
Square Footage 2,248 sqft
Price per Sqft $244
Subdivision Crescent Land And Timber
MLS Listing ID 4418260
Style Cape Cod
Bedrooms 3
Full Baths 2
Half Baths 1
Abv Grd Liv Area 2,248
Year Built 1997
Lot Size 0.970 Acres
Acres 0.97
Property Sub-Type Single Family Residence
Property Description
Inside, the home is bright and comfortable with a functional floor plan. The main level features a spacious great room that opens to the kitchen, a convenient primary suite and a large laundry room. The primary bath includes a soaking tub, separate shower and water closet.
Upstairs are two spacious secondary bedrooms with generous closet space, along with two additional flex rooms that could be used as a guestroom, bonus, office, playroom, exercise room, or hobby space.
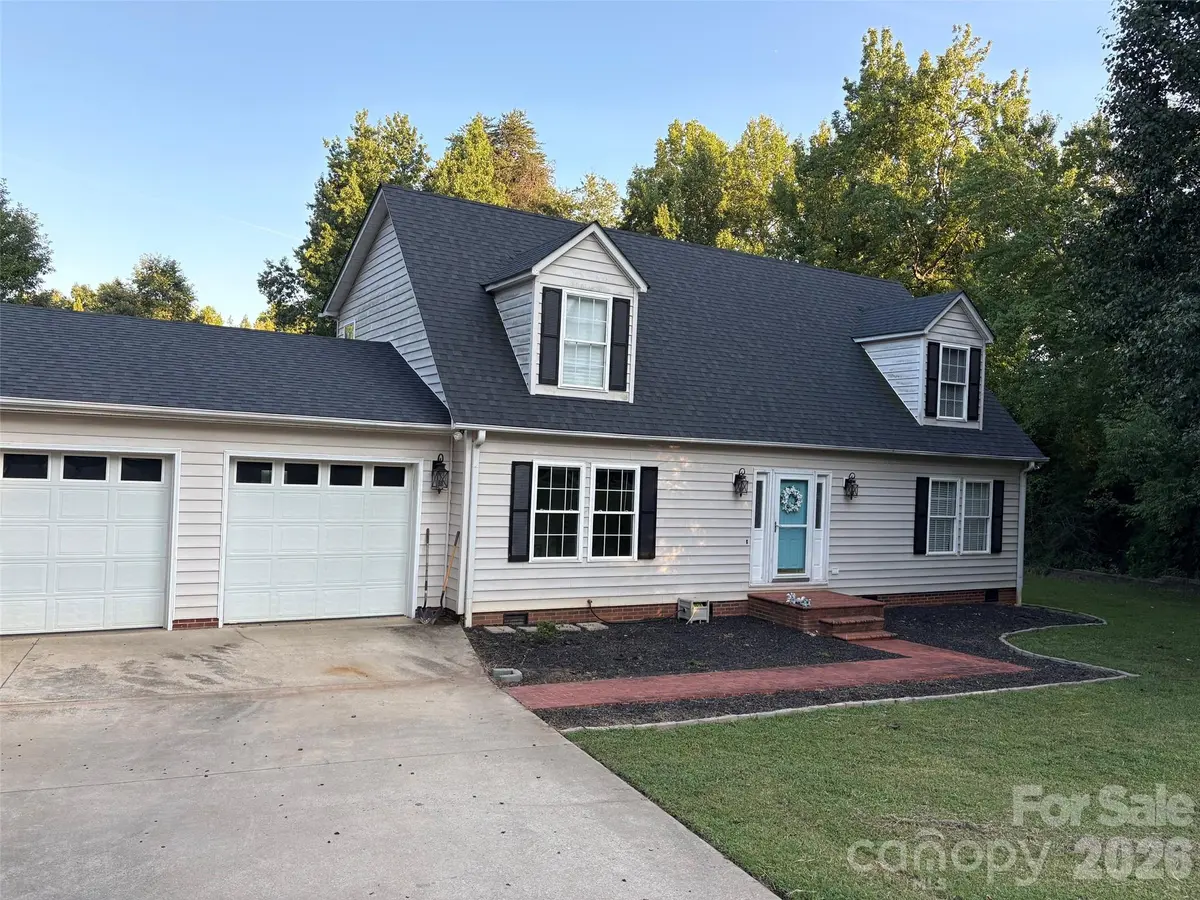
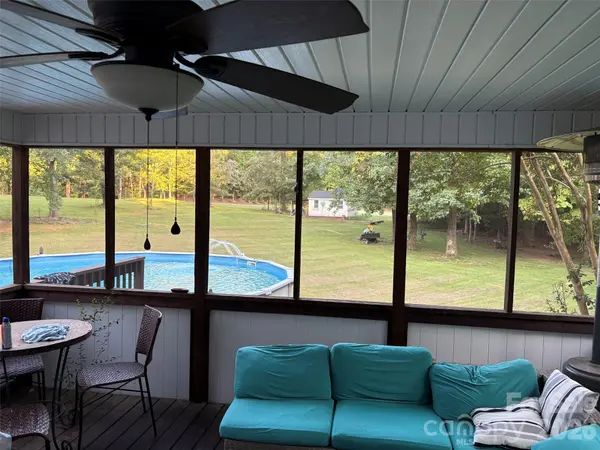
The outdoor space is a real highlight of the property. A large back deck and covered screened-in area overlook the mature, private backyard and provide plenty of room for relaxing or entertaining. The attached above-ground pool is perfect for enjoying the warmer months. A separate single-car garage adds even more versatility and was built by the current owner as a dedicated space for working on a race car, but could also be used as a workshop, hobby space or additional storage.
With nearly an acre of mature landscaping and no development planned behind the property, the backyard offers a level of privacy that is hard to find. There is plenty of room for gardening, outdoor activities or simply enjoying the peaceful surroundings. Seasonal lake views are an added bonus.
Located just minutes from Lake Norman State Park and the boat launch, this home offers the space and privacy of a large lot while still being close to the lake and area amenities. A great opportunity to enjoy a peaceful setting.
Location
State NC
County Iredell
Zoning R20
Body of Water Lake Norman
Rooms
Primary Bedroom Level Main
Main Level Bedrooms 1
Main Level Living Room
Main Level Kitchen
Upper Level Flex Space
Main Level Primary Bedroom
Upper Level Bedroom(s)
Upper Level Bedroom(s)
Upper Level Bonus Room
Main Level Bathroom-Full
Upper Level Bathroom-Full
Main Level Bathroom-Half
Interior
Heating Electric
Cooling Central Air
Flooring Carpet, Laminate, Vinyl
Fireplace false
Appliance Dryer, Electric Cooktop, Microwave, Refrigerator
Laundry Main Level
Exterior
Garage Spaces 3.0
Pool Above Ground
View Water
Roof Type Composition
Street Surface Concrete,Paved
Porch Screened
Garage true
Building
Lot Description Wooded
Dwelling Type Off Frame Modular
Foundation Crawl Space
Sewer Septic Installed
Water Well
Architectural Style Cape Cod
Level or Stories One and One Half
Structure Type Vinyl
New Construction false
Schools
Elementary Schools Troutman
Middle Schools Troutman
High Schools South Iredell
Others
Senior Community false
Acceptable Financing Cash, Conventional, FHA, VA Loan
Listing Terms Cash, Conventional, FHA, VA Loan
Special Listing Condition None
Nearby Locations
GET MORE INFORMATION
REALTOR® Lic# 348161 - NC / LIC# 133172 - SC