




3 Beds
3 Baths
2,943 SqFt
3 Beds
3 Baths
2,943 SqFt
Key Details
Property Type Single Family Home
Sub Type Single Family Residence
Listing Status Active
Purchase Type For Sale
Square Footage 2,943 sqft
Price per Sqft $135
MLS Listing ID 4420836
Bedrooms 3
Full Baths 2
Half Baths 1
Abv Grd Liv Area 2,943
Year Built 1926
Lot Size 0.400 Acres
Acres 0.4
Lot Dimensions 110x160
Property Sub-Type Single Family Residence
Property Description
Inside, the updated kitchen features granite countertops, a Blanco undermount granite sink, gas cooktop and stainless steel hood. The primary bedroom is conveniently located on the main level, and the primary bath features a beautiful standalone garden tub—the perfect place to unwind! A secondary downstairs bedroom includes a built-in Murphy bed, offering great flexibility for guests, an office or additional living space. The sunroom overlooks the pool and backyard and also provides access to the upstairs, where you'll find additional space including a bonus room.
And then there's the BACKYARD! This is truly your own private oasis. A massive 33' round above-ground pool is surrounded by decking all the way around, giving you plenty of room for lounging, entertaining and enjoying those Carolina summers. Add in the gazebo overlooking the pool and you've got a backyard made for cookouts, pool parties and relaxing evenings at home. A storage building/barn provides even more space for tools, toys and equipment.
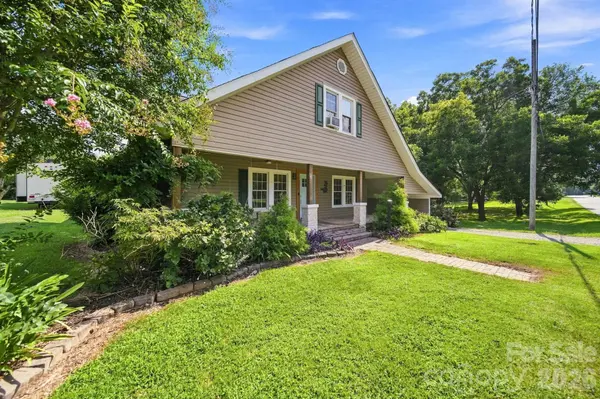
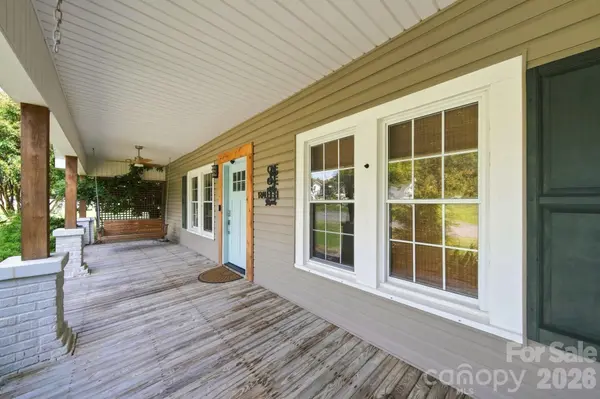
From the rocking-chair front porch to the backyard oasis, this home is packed with character, thoughtful updates and spaces you'll actually want to use. Come see what makes this one so special!
Location
State NC
County Stanly
Zoning C-B
Rooms
Primary Bedroom Level Main
Main Level Bedrooms 2
Main Level Primary Bedroom
Main Level Bedroom(s)
Main Level Bathroom-Full
Main Level Bathroom-Half
Main Level Kitchen
Main Level Living Room
Main Level Den
Main Level Sunroom
Upper Level Bedroom(s)
Upper Level Living Room
Upper Level Bathroom-Full
Upper Level Bonus Room
Interior
Interior Features Attic Stairs Pulldown
Heating Propane
Cooling Central Air
Flooring Hardwood, Tile, Wood
Fireplaces Type Den, Electric, Primary Bedroom
Fireplace true
Appliance Dishwasher, Disposal, Electric Oven, Electric Water Heater, Gas Cooktop, Microwave, Plumbed For Ice Maker, Self Cleaning Oven
Laundry Electric Dryer Hookup, Laundry Room, Main Level, Washer Hookup
Exterior
Exterior Feature Above Ground Hot Tub / Spa
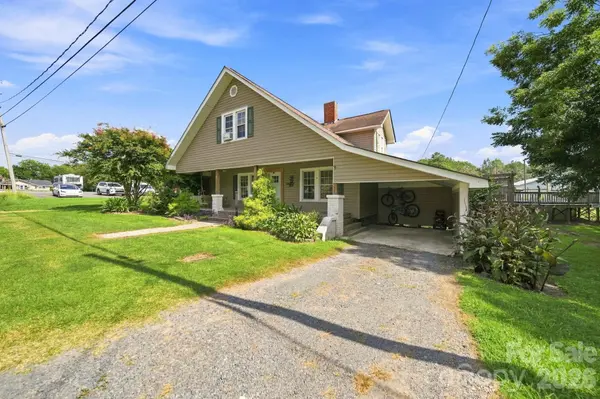
Carport Spaces 1
Pool Above Ground
Street Surface Gravel,Paved
Porch Covered, Deck, Front Porch
Garage true
Building
Dwelling Type Site Built
Foundation Crawl Space
Sewer Public Sewer
Water County Water
Level or Stories Two
Structure Type Vinyl
New Construction false
Schools
Elementary Schools Unspecified
Middle Schools Unspecified
High Schools Unspecified
Others
Senior Community false
Acceptable Financing Cash, Conventional, FHA
Listing Terms Cash, Conventional, FHA
Special Listing Condition None
Nearby Locations
GET MORE INFORMATION
REALTOR® Lic# 348161 - NC / LIC# 133172 - SC