




4 Beds
3 Baths
3,007 SqFt
4 Beds
3 Baths
3,007 SqFt
Open House
Sat Sep 05, 12:00pm - 2:00pm
Key Details
Property Type Single Family Home
Sub Type Single Family Residence
Listing Status Active
Purchase Type For Sale
Square Footage 3,007 sqft
Price per Sqft $139
Subdivision Carrington Ridge
MLS Listing ID 4411697
Bedrooms 4
Full Baths 2
Half Baths 1
HOA Fees $212/qua
HOA Y/N 1
Abv Grd Liv Area 3,007
Year Built 2003
Lot Size 6,141 Sqft
Acres 0.141
Property Sub-Type Single Family Residence
Property Description
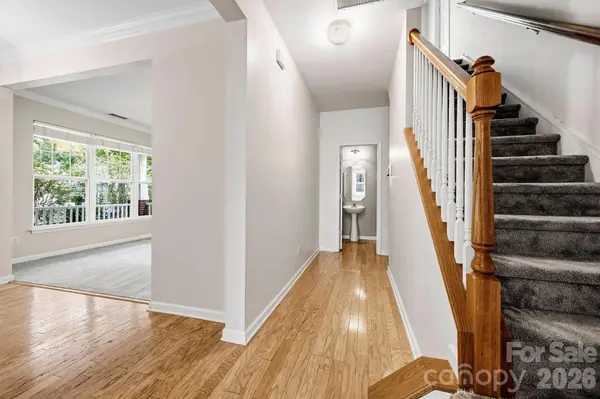
The main level flows seamlessly from the open kitchen—complete with a center island and sunlit breakfast area—into the welcoming family room. Newly installed carpet in the living room, family room, and bonus room adds a fresh, inviting touch throughout. Upstairs, the private primary suite offers a spacious bath and walk-in closet, while the additional bedrooms provide ample room for family and guests.
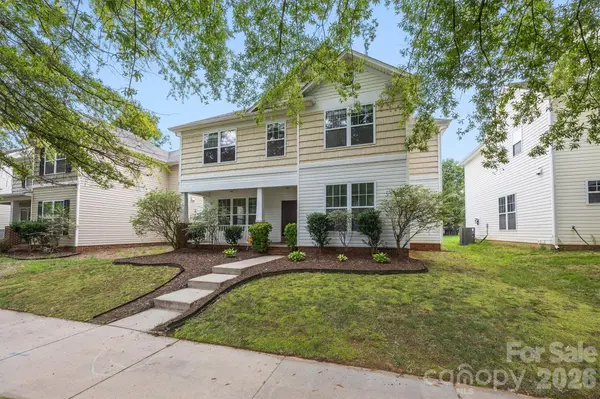
Outside, the fenced backyard offers a peaceful setting with the perfect balance of sun and shade—ideal for morning coffee, gardening, outdoor gatherings, or simply unwinding. A rear-entry garage preserves the home's attractive front elevation while providing added privacy and convenience.
Additional highlights include a dedicated laundry room, abundant storage, and access to desirable community amenities, including a swimming pool and clubhouse. Conveniently located near highly rated schools, shopping, dining, and everyday essentials, this home offers an exceptional combination of space, comfort, and accessibility.
Freshly updated and attractively priced, 6010 Colonial Garden Drive is ready to welcome its next owners just in time for fall. Schedule your private showing and step into a beautiful new season of homeownership.
Location
State NC
County Mecklenburg
Zoning R
Rooms
Primary Bedroom Level Upper
Upper Level Primary Bedroom
Upper Level Bathroom-Full
Main Level Kitchen
Upper Level Bedroom(s)
Upper Level Bed/Bonus
Upper Level Laundry
Main Level Dining Room
Interior
Interior Features Attic Stairs Pulldown, Entrance Foyer, Kitchen Island, Pantry
Heating Central, Natural Gas
Cooling Ceiling Fan(s), Central Air, Gas
Flooring Carpet, Tile, Vinyl
Fireplace true
Appliance Dishwasher, Electric Oven, Electric Range, Gas Water Heater, Microwave
Laundry Electric Dryer Hookup, In Hall, Upper Level
Exterior
Garage Spaces 2.0
Fence Back Yard, Fenced, Full, Privacy, Wood
Community Features Clubhouse, Outdoor Pool, Picnic Area, Playground, Recreation Area, Sidewalks
Utilities Available Cable Available, Electricity Connected, Natural Gas
Roof Type Composition
Street Surface Concrete
Porch Covered, Front Porch
Garage true
Building
Lot Description Level
Dwelling Type Site Built
Foundation Slab
Sewer Public Sewer
Water City
Level or Stories Two
Structure Type Aluminum,Vinyl
New Construction false
Schools
Elementary Schools Barnette
Middle Schools Francis Bradley
High Schools Hopewell
Others
HOA Name Cedar Management
Senior Community false
Acceptable Financing Cash, Conventional, VA Loan
Listing Terms Cash, Conventional, VA Loan
Special Listing Condition None
Nearby Locations
GET MORE INFORMATION
REALTOR® Lic# 348161 - NC / LIC# 133172 - SC