


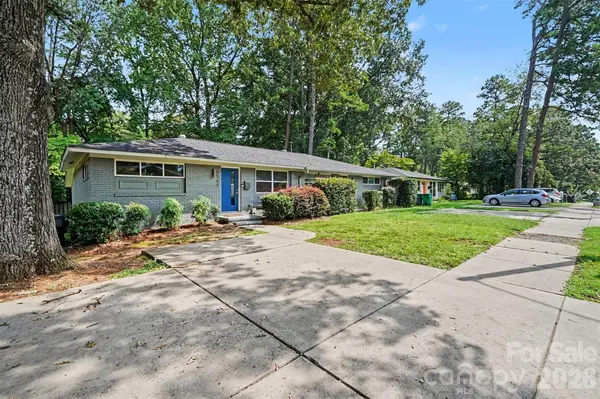



2 Beds
2 Baths
832 SqFt
2 Beds
2 Baths
832 SqFt
Key Details
Property Type Condo
Sub Type Condominium
Listing Status Active
Purchase Type For Sale
Square Footage 832 sqft
Price per Sqft $354
Subdivision Shamrock Green
MLS Listing ID 4420142
Bedrooms 2
Full Baths 2
HOA Fees $175/mo
HOA Y/N 1
Abv Grd Liv Area 832
Year Built 1964
Property Sub-Type Condominium
Property Description
The kitchen opens right into the living space and features white shaker cabinetry, quartz countertops, stainless steel appliances and a peninsula with plenty of room to pull up a few stools. Both bedrooms offer their own full bath, making the layout work equally well for a primary suite, guests, roommates or a dedicated home office.
Outside is where this home really surprises you. The large, level, fully fenced backyard gives you room to entertain, garden, let the dogs run or just enjoy having your own private outdoor space. There is even additional finished storage out back for the things you don't want taking up space inside.
And then there is the location. You are minutes from NoDa, Plaza Midwood, the light rail and Uptown, with some of Charlotte's best restaurants, breweries, coffee shops and entertainment close by. It is the kind of location that makes it easy to leave the car at home and actually enjoy the neighborhood.
Updated, move-in ready and in the middle of one of Charlotte's most popular areas. Come see why 1741 Herrin Avenue might be exactly what you have been waiting for.
Location
State NC
County Mecklenburg
Building/Complex Name Shamrock Green
Zoning R22MF
Rooms
Primary Bedroom Level Main
Main Level Bedrooms 2
Main Level, 14' 0" X 10' 5" Primary Bedroom
Main Level, 10' 5" X 12' 4" Bedroom(s)
Main Level, 8' 5" X 5' 1" Bathroom-Full
Main Level, 5' 2" X 8' 5" Bathroom-Full
Main Level, 14' 8" X 7' 0" Living Room
Main Level, 14' 8" X 7' 0" Dining Area
Main Level, 12' 9" X 14' 6" Kitchen
Interior
Heating Forced Air, Natural Gas
Cooling Central Air, Electric
Flooring Tile, Wood
Fireplace false
Appliance Dishwasher, Disposal, Electric Range, Microwave, Refrigerator with Ice Maker
Laundry In Kitchen, Laundry Closet
Exterior
Fence Back Yard
Utilities Available Electricity Connected, Natural Gas
Roof Type Architectural Shingle
Street Surface Concrete,Paved
Porch Rear Porch
Garage false
Building
Lot Description End Unit
Dwelling Type Site Built
Foundation Crawl Space
Sewer Public Sewer
Water City
Level or Stories One
Structure Type Brick Partial,Wood
New Construction false
Schools
Elementary Schools Shamrock Gardens
Middle Schools Eastway
High Schools Garinger
Others
Pets Allowed Yes
HOA Name JCC Property Group/Shamrock Green HOA
Senior Community false
Restrictions No Representation
Acceptable Financing Cash, Conventional, FHA, VA Loan
Listing Terms Cash, Conventional, FHA, VA Loan
Special Listing Condition None
Virtual Tour https://listings.nextdoorphotos.com/1741herrinavenue
Nearby Locations
GET MORE INFORMATION
REALTOR® Lic# 348161 - NC / LIC# 133172 - SC