



3 Beds
3 Baths
2,236 SqFt
3 Beds
3 Baths
2,236 SqFt
Open House
Sat Sep 05, 4:00pm - 6:00pm
Key Details
Property Type Single Family Home
Sub Type Single Family Residence
Listing Status Active
Purchase Type For Sale
Square Footage 2,236 sqft
Price per Sqft $178
Subdivision Hucks Landing
MLS Listing ID 4420558
Style Traditional
Bedrooms 3
Full Baths 2
Half Baths 1
HOA Fees $200/qua
HOA Y/N 1
Abv Grd Liv Area 2,236
Year Built 2012
Lot Size 8,102 Sqft
Acres 0.186
Property Sub-Type Single Family Residence
Property Description
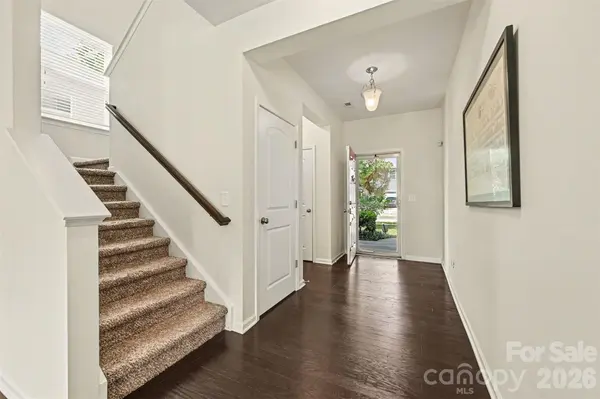
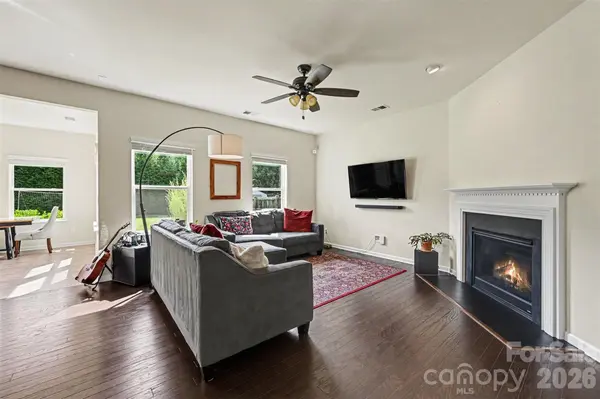
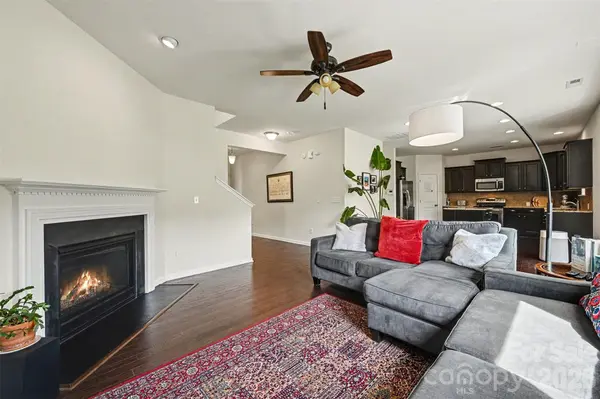
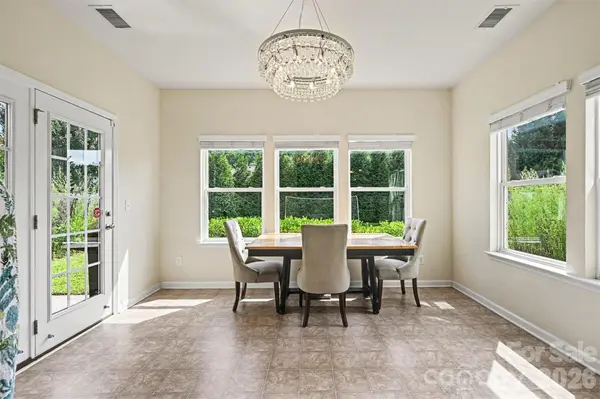
The main level welcomes you with a gracious foyer, warm flooring, and an open flow connecting the fireside living room, kitchen, and dining spaces. The well-appointed kitchen features rich cabinetry, stainless-steel appliances, generous counter space, a center island, and a walk-in pantry. Just beyond, the sun-filled rear dining room is surrounded by windows and opens through French doors to the patio and fenced backyard.
Upstairs, the spacious primary suite offers a peaceful escape with a walk-in closet and an en-suite bath featuring a dual vanity, soaking tub, and separate shower. Two additional bedrooms, a full bathroom, an oversized laundry room, and a generous bonus room provide exceptional flexibility for work, play, hobbies, guests, or movie nights.
Outside, enjoy morning coffee on the covered front porch, relaxed evenings on the rear patio, and a beautifully maintained backyard framed by mature greenery, privacy fencing, and in-ground landscape lighting with brass fixtures. Thoughtful updates include smart thermostats, LED lighting throughout, and a recently serviced air-conditioning system. An attached two-car garage with an EV-charger outlet, fiber-optic internet, and a roof covering installed in 2024 complete this exceptional Charlotte home.
Come experience the space, warmth, and easy livability of 6918 Barefoot Forest Drive!
Location
State NC
County Mecklenburg
Zoning N1-A
Rooms
Primary Bedroom Level Upper
Main Level, 5' 2" X 6' 11" Bathroom-Half
Main Level, 14' 1" X 14' 5" Living Room
Main Level, 10' 8" X 14' 7" Dining Area
Main Level, 11' 2" X 14' 7" Kitchen
Main Level, 14' 0" X 13' 0" Dining Room
Upper Level, 10' 5" X 7' 5" Laundry
Upper Level, 13' 10" X 12' 0" Bedroom(s)
Upper Level, 5' 8" X 10' 6" Bathroom-Full
Upper Level, 20' 1" X 13' 2" Bed/Bonus
Upper Level, 10' 4" X 11' 10" Bedroom(s)
Upper Level, 14' 2" X 19' 0" Primary Bedroom
Upper Level, 11' 3" X 9' 7" Bathroom-Full
Interior
Interior Features Kitchen Island, Open Floorplan, Pantry
Heating Forced Air, Natural Gas
Cooling Central Air
Fireplaces Type Gas Log, Living Room
Fireplace true
Appliance Dishwasher, Electric Oven, Electric Range, Electric Water Heater
Laundry Laundry Room, Upper Level
Exterior
Garage Spaces 2.0
Fence Back Yard, Fenced
Utilities Available Fiber Optics
Street Surface Concrete,Paved
Porch Covered, Front Porch, Patio
Garage true
Building
Dwelling Type Site Built
Foundation Slab
Sewer Public Sewer
Water City
Architectural Style Traditional
Level or Stories Two
Structure Type Brick Partial,Vinyl
New Construction false
Schools
Elementary Schools Unspecified
Middle Schools Unspecified
High Schools Unspecified
Others
HOA Name CAMS
Senior Community false
Acceptable Financing Cash, Conventional, FHA, VA Loan
Listing Terms Cash, Conventional, FHA, VA Loan
Special Listing Condition None
Virtual Tour https://next-door-photos.vr-360-tour.com/e/RrkBoFazFC4/e?accessibility=false&dimensions=false&hidelive=true&share_button=false&t_3d_model_dimensions=false
Nearby Locations
GET MORE INFORMATION
REALTOR® Lic# 348161 - NC / LIC# 133172 - SC