



3 Beds
2 Baths
1,196 SqFt
3 Beds
2 Baths
1,196 SqFt
Key Details
Property Type Single Family Home
Sub Type Single Family Residence
Listing Status Active
Purchase Type For Sale
Square Footage 1,196 sqft
Price per Sqft $275
Subdivision Braefield
MLS Listing ID 4400603
Bedrooms 3
Full Baths 2
HOA Fees $70/qua
HOA Y/N 1
Abv Grd Liv Area 1,196
Year Built 1998
Lot Size 0.353 Acres
Acres 0.353
Lot Dimensions 30x137x95x109x142
Property Sub-Type Single Family Residence
Property Description
The seller is motivated and offering $5,000 toward closing costs or a rate buy-down with an acceptable offer — a meaningful opportunity to reduce your upfront investment in this updated, move-in-ready home.
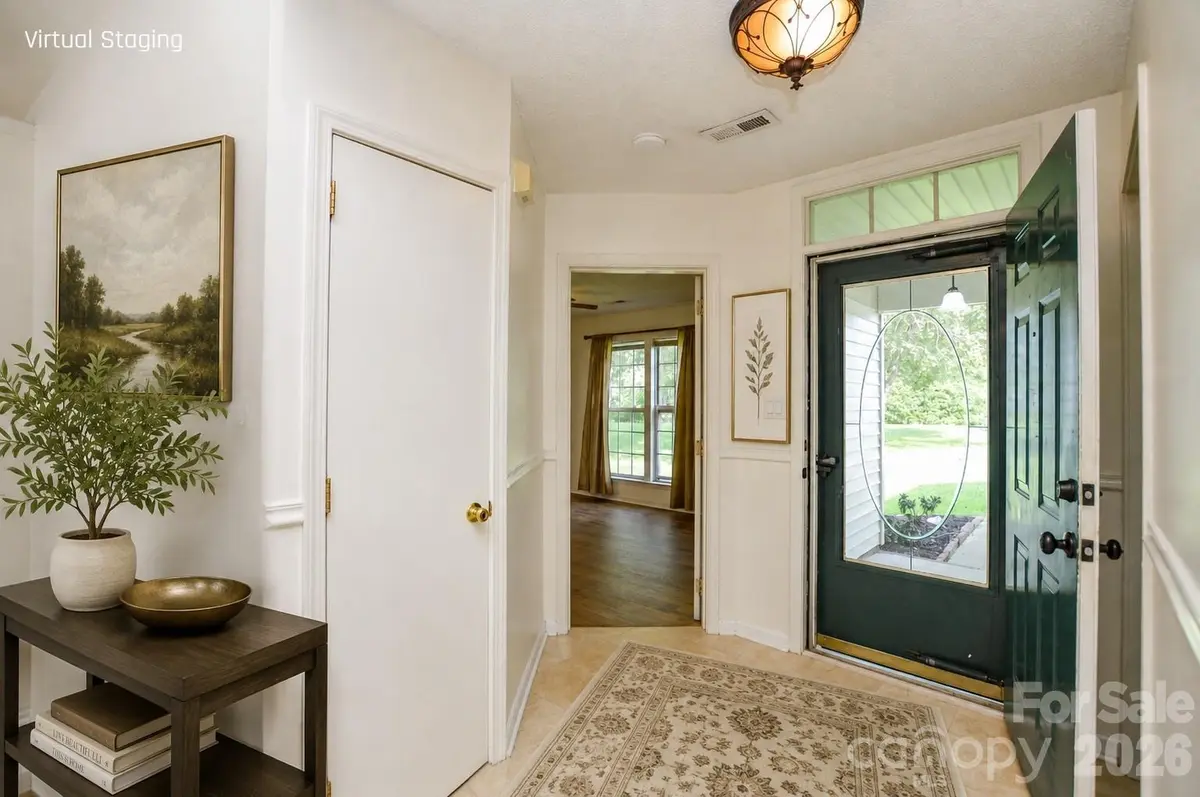
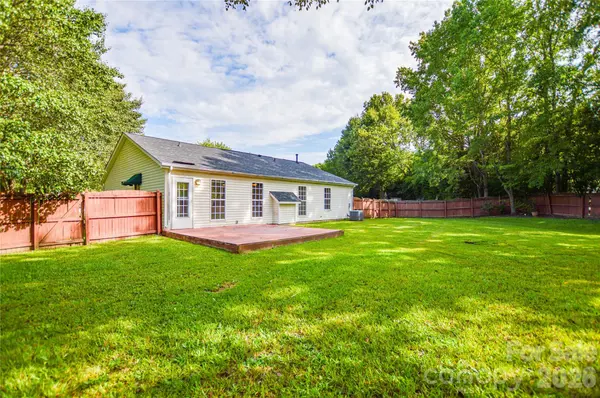
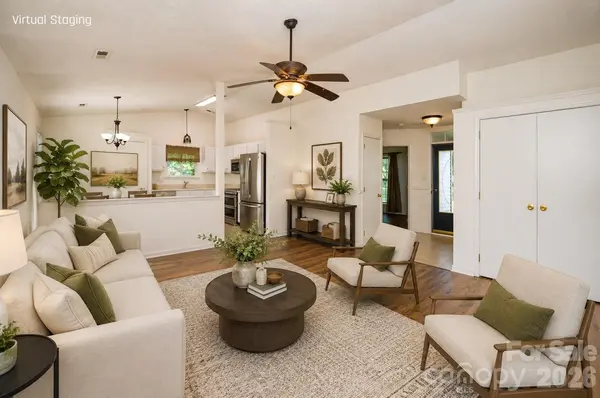
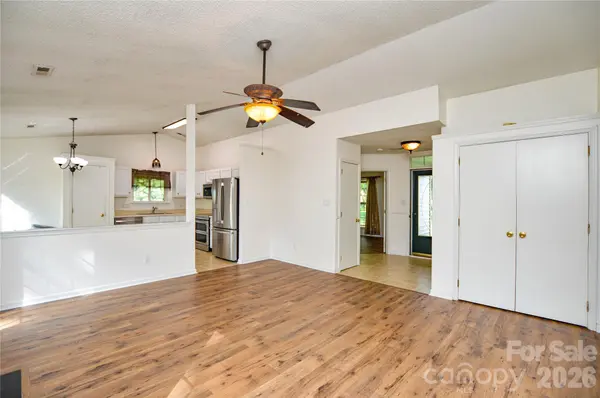
Designed for easy one-level living, 3300 Braefield Drive has already been thoughtfully refreshed with new interior paint, new flooring, and updated appliances — sparing buyers the time, expense, and disruption of post-closing improvements. The home offers 3 bedrooms, 2 full baths, and a private, fenced backyard set on a quiet cul-de-sac — ideal for pets, gardening, entertaining, or simply enjoying outdoor space of your own.
Conveniently located near Indian Trail, Matthews, Monroe, Wesley Chapel, Waxhaw, and Charlotte, this home combines accessibility, comfort, and strong value at $330,000.
Schedule your private showing today.
Location
State NC
County Union
Zoning Sf-1 Indian Trail-Ap4
Rooms
Primary Bedroom Level Main
Main Level Bedrooms 3
Main Level Primary Bedroom
Main Level Kitchen
Main Level Dining Room
Main Level Laundry
Main Level Bedroom(s)
Main Level Bedroom(s)
Main Level Bedroom(s)
Main Level Bathroom-Full
Main Level Bathroom-Full
Interior
Heating Natural Gas
Cooling Central Air
Fireplace true
Appliance Dishwasher, Electric Cooktop, Electric Oven
Laundry Laundry Room
Exterior
Garage Spaces 1.0
Fence Back Yard, Privacy
View Year Round
Roof Type Composition
Street Surface Asphalt,Concrete
Garage true
Building
Lot Description Cul-De-Sac
Dwelling Type Site Built
Foundation Slab
Sewer Public Sewer
Water City
Level or Stories One
Structure Type Aluminum
New Construction false
Schools
Elementary Schools Unspecified
Middle Schools Unspecified
High Schools Unspecified
Others
Pets Allowed Yes
HOA Name Falcon
Senior Community false
Acceptable Financing Cash, Conventional, FHA
Listing Terms Cash, Conventional, FHA
Special Listing Condition Estate
Nearby Locations
GET MORE INFORMATION
REALTOR® Lic# 348161 - NC / LIC# 133172 - SC