




4 Beds
6 Baths
5,730 SqFt
4 Beds
6 Baths
5,730 SqFt
Key Details
Property Type Single Family Home
Sub Type Single Family Residence
Listing Status Active
Purchase Type For Sale
Square Footage 5,730 sqft
Price per Sqft $610
Subdivision Briar Farm
MLS Listing ID 4403913
Style Cottage,Farmhouse
Bedrooms 4
Full Baths 5
Half Baths 1
Abv Grd Liv Area 4,646
Year Built 2023
Lot Size 1.280 Acres
Acres 1.28
Property Sub-Type Single Family Residence
Property Description
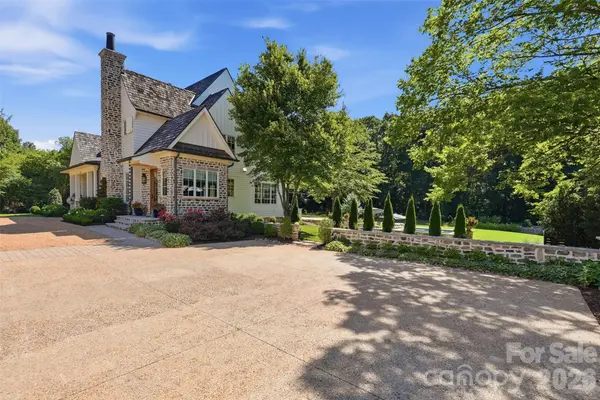
Designed with both everyday living and entertaining in mind, the home showcases exceptional craftsmanship, thoughtfully curated finishes, and inviting spaces that seamlessly blend elegance and comfort. Expansive interiors are filled with natural light, creating a warm and welcoming atmosphere throughout.
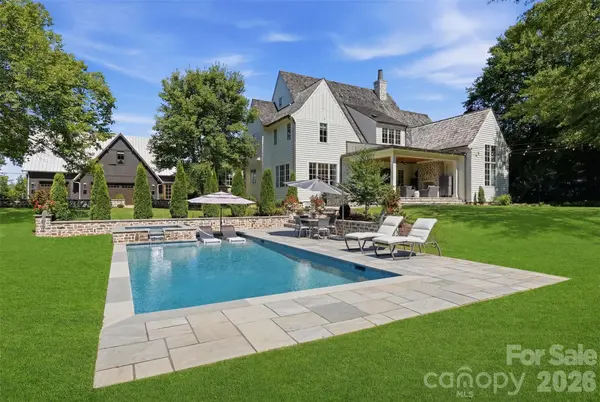
Outside, the grounds are nothing short of spectacular. Professionally designed landscaping, manicured lawns, and stunning terraced gardens create a private retreat that feels worlds away from the hustle of daily life. Multiple outdoor living spaces invite you to gather, unwind, and enjoy the beauty of the surrounding property year-round.
A detached barn adds incredible versatility and character, featuring a finished upper-level space ideal for a golf simulator, media room, home office, fitness studio, creative workspace, or private retreat.
Perfectly positioned in one of Fort Mill's most desirable locations, you'll enjoy the peace and privacy of estate living while being just minutes from I-77, Uptown Charlotte, Charlotte Douglas International Airport, top-rated Fort Mill schools, shopping, dining, and everyday conveniences.
A rare offering where land, location, and lifestyle come together to create something truly special.
Location
State SC
County York
Zoning RSF-40
Rooms
Guest Accommodations Exterior Not Connected,Room w/ Private Bath,Separate Entrance
Primary Bedroom Level Main
Main Level Bedrooms 1
Interior
Interior Features Attic Stairs Fixed, Attic Walk In, Breakfast Bar, Entrance Foyer, Kitchen Island, Walk-In Closet(s), Walk-In Pantry
Heating Central, Forced Air, Natural Gas
Cooling Ceiling Fan(s), Central Air, Electric
Flooring Carpet, Tile, Wood
Fireplaces Type Gas, Great Room, Kitchen, Outside, Porch
Fireplace true
Appliance Convection Microwave, Dishwasher, Disposal, Exhaust Hood, Freezer, Gas Cooktop, Oven, Refrigerator, Wall Oven, Wine Refrigerator
Laundry Electric Dryer Hookup, Laundry Room, Main Level, Multiple Locations, Sink, Upper Level, Washer Hookup
Exterior
Exterior Feature Gas Grill, In-Ground Hot Tub / Spa, In-Ground Irrigation, Outdoor Kitchen
Garage Spaces 3.0
Fence Back Yard, Fenced
Pool Heated, In Ground, Outdoor Pool, Pool/Spa Combo
Street Surface Gated,Gravel,Other,Paved
Porch Covered, Front Porch, Rear Porch
Garage true
Building
Lot Description Wooded
Dwelling Type Site Built
Foundation Crawl Space
Sewer County Sewer
Water Other - See Remarks
Architectural Style Cottage, Farmhouse
Level or Stories Two
Structure Type Stone,Wood
New Construction false
Schools
Elementary Schools Kings Town
Middle Schools Gold Hill
High Schools Fort Mill
Others
Senior Community false
Restrictions Architectural Review
Acceptable Financing Cash, Conventional, VA Loan
Listing Terms Cash, Conventional, VA Loan
Special Listing Condition None
Nearby Locations
GET MORE INFORMATION
REALTOR® Lic# 348161 - NC / LIC# 133172 - SC