




5 Beds
4 Baths
4,313 SqFt
5 Beds
4 Baths
4,313 SqFt
Key Details
Property Type Single Family Home
Sub Type Single Family Residence
Listing Status Active
Purchase Type For Sale
Square Footage 4,313 sqft
Price per Sqft $157
Subdivision Millers Main
MLS Listing ID 4386076
Style Traditional
Bedrooms 5
Full Baths 4
Abv Grd Liv Area 4,313
Year Built 1971
Lot Size 2.820 Acres
Acres 2.82
Property Sub-Type Single Family Residence
Property Description
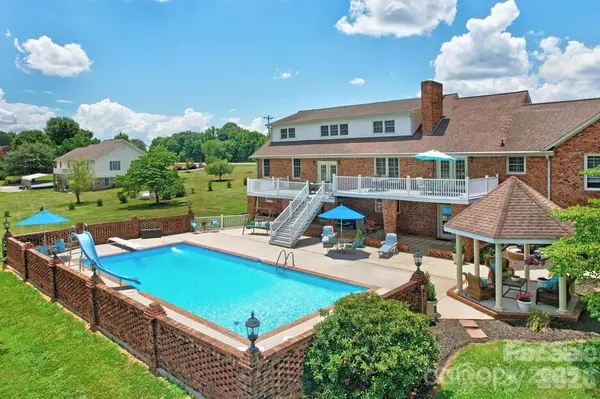
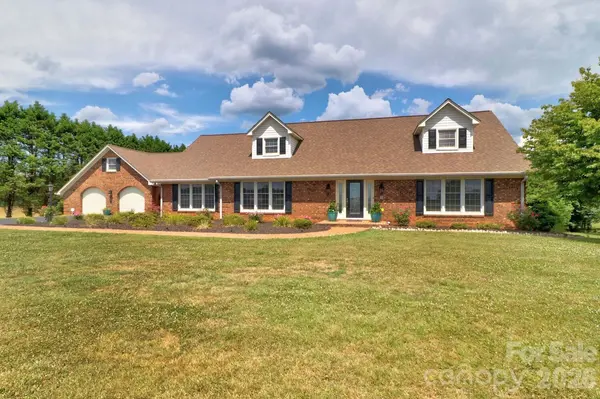
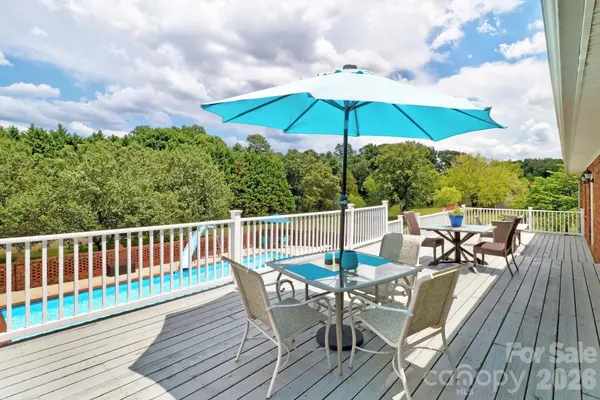
Picturesque drive to this amazing property, rolling pastures flanked with Cattle, Builders personal home! Immaculately maintained inside and out, Sparkling Oversized Pool 4.5' to 13' Depth with Slide & Diving Board, Spacious/Ample room for pool chairs, open deck overlooking the pool, Covered area below pool & Gazebo, Massive kitchen with tons of cabinets with built in appliances, Stainless Fridge, Double oven, Dishwasher-All appliances convey, 3 upper Bedrooms with sitting area, Main boast 2 Primary Bedrooms, Massive Brick Fireplace in Sitting area & basement, Office with covered entrance to exterior, Extra parking spaces, oversized Metal building in the rear of the parcel for boat/lawn equipment etc, Propane tank owned and above ground.
Location
State NC
County Alexander
Zoning RA-20
Rooms
Basement Daylight, Exterior Entry, Full, Interior Entry, Multiple Below-Grade Levels, Partially Finished, Storage Space, Walk-Out Access, Walk-Up Access
Primary Bedroom Level Main
Main Level Bedrooms 2
Interior
Interior Features Attic Walk In, Cable Prewire, Entrance Foyer, Garden Tub, Kitchen Island, Storage, Walk-In Closet(s)
Heating Central, Electric
Cooling Ceiling Fan(s), Central Air, Electric
Flooring Carpet, Tile, Wood
Fireplaces Type Family Room, Gas, Gas Log, Gas Starter, Great Room
Fireplace true
Appliance Dishwasher, Down Draft, Dryer, Electric Cooktop, Electric Oven, Electric Water Heater, Exhaust Hood, Ice Maker, Microwave, Refrigerator, Refrigerator with Ice Maker, Self Cleaning Oven, Washer, Washer/Dryer
Laundry Electric Dryer Hookup, In Basement
Exterior
Garage Spaces 2.0
Pool Fenced, In Ground, Outdoor Pool
Utilities Available Cable Available, Electricity Connected, Propane, Underground Power Lines, Underground Utilities
Roof Type Composition
Street Surface Concrete,Paved
Porch Covered, Deck, Rear Porch
Garage true
Building
Lot Description Cleared, Corner Lot, Sloped
Dwelling Type Site Built
Foundation Basement
Sewer Septic Installed
Water Well
Architectural Style Traditional
Level or Stories Three
Structure Type Brick Full
New Construction false
Schools
Elementary Schools Stony Point
Middle Schools East Alexander
High Schools Alexander Central
Others
Senior Community false
Acceptable Financing Cash, Conventional
Listing Terms Cash, Conventional
Special Listing Condition None
Nearby Locations
GET MORE INFORMATION
REALTOR® Lic# 348161 - NC / LIC# 133172 - SC