





4 Beds
3 Baths
2,128 SqFt
4 Beds
3 Baths
2,128 SqFt
Key Details
Property Type Single Family Home
Sub Type Single Family Residence
Listing Status Active
Purchase Type For Sale
Square Footage 2,128 sqft
Price per Sqft $298
Subdivision Mountain Meadows
MLS Listing ID 4368422
Bedrooms 4
Full Baths 2
Half Baths 1
HOA Fees $750/ann
HOA Y/N 1
Abv Grd Liv Area 1,154
Year Built 2019
Lot Size 1.020 Acres
Acres 1.02
Property Sub-Type Single Family Residence
Property Description
Mountain Meadows Intentional Community. Feel connected in this beautiful neighborhood, with numerous opportunities to enjoy the peace of nature as well as
make lasting friendships with neighbors. The custom pavilion, walking paths and
organic community garden area are examples of the great amenities that this
community has to offer.
This 2019 certified green built home was thoughtfully designed to blend artistic
craftsmanship with everyday functionality, beginning with the potential for 1 floor living. It
offers an open layout with luxury vinyl plank flooring, wood trim, and a beautiful custom
kitchen. The laundry room has floor to ceiling storage and a doggy door leading to the
fenced yard. The main floor is completed by a primary suite, a cozy office and half bath.
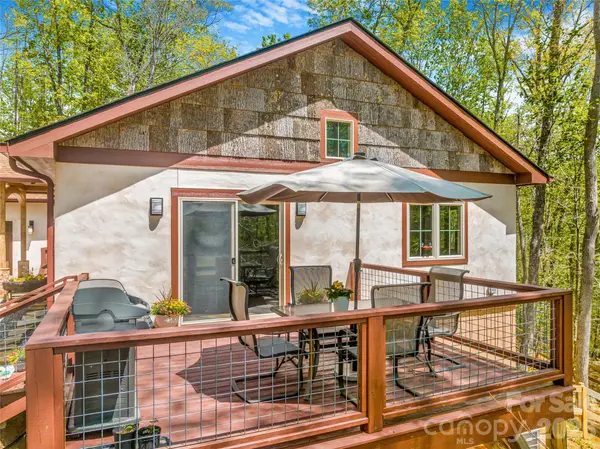
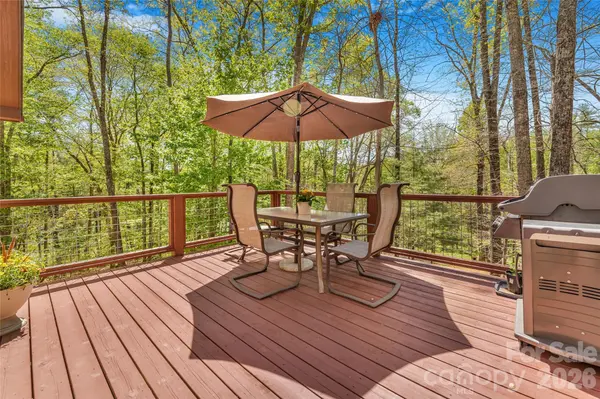
You will feel like you are in a treehouse in the woods on the elevated deck off the dining
area.
There are 3 additional bedrooms and a ¾ bath in the walkout basement. With a
vintage 1955 Montgomery Ward sink in the kitchenette and hot and cold running water
just outside both sets of sliding glass doors, these spaces are perfect for bedrooms, hobbies
or additional office space. Accessible by inside, outside stairs, or gravel path, the lower
level can also be an in-law suite. The mechanical room is tucked away with plenty of
additional storage space.
Surrounded by woods, there is enough light for established organic garden areas. The
2-car garage has its own electrical panel with a 220 outlet for your kiln or electric
vehicle.
The end of the road location offers the feel of a private retreat while remaining incredibly
convenient: just 10 minutes to downtown Mars Hill 20 minutes to Weaverville, Marshall,
or Burnsville, and 30 minutes to Asheville. The property did not experience any flooding
or damage from Hurricane Helene. French Broad Electric provides both electricity and
high speed internet to this house - both of which were restored 1 day after the storm.
Location
State NC
County Madison
Zoning R-A
Rooms
Basement Daylight, Storage Space, Walk-Out Access
Primary Bedroom Level Main
Main Level Bedrooms 1
Main Level Primary Bedroom
Main Level Bathroom-Full
Main Level Bathroom-Half
Main Level Kitchen
Main Level Living Room
Main Level Dining Room
Main Level Laundry
Basement Level Bedroom(s)
Basement Level Bathroom-Full
Basement Level Bonus Room
Basement Level Family Room
Basement Level Recreation Room
Interior
Heating Central, Heat Pump
Cooling Ceiling Fan(s), Central Air, Heat Pump
Flooring Carpet, Concrete, Vinyl
Fireplaces Type Living Room, Wood Burning Stove
Fireplace true
Appliance Dishwasher, Dryer, Electric Oven, Electric Range, Electric Water Heater, Refrigerator, Washer, Washer/Dryer
Laundry Mud Room, Inside, Laundry Room, Main Level
Exterior
Garage Spaces 2.0
Fence Back Yard
Community Features Picnic Area, Recreation Area
Utilities Available Underground Utilities
Roof Type Architectural Shingle
Street Surface Gravel,Paved
Porch Deck
Garage true
Building
Lot Description Wooded
Dwelling Type Site Built
Foundation Basement
Sewer Septic Installed
Water Well
Level or Stories One
Structure Type Synthetic Stucco,Wood
New Construction false
Schools
Elementary Schools Mars Hill
Middle Schools Madison
High Schools Madison
Others
HOA Name Brad Kresge
Senior Community false
Restrictions Subdivision
Special Listing Condition None
Virtual Tour https://www.zillow.com/view-3d-home/391c11ab-4a35-4fbf-9b41-ce8f4f4f0c66?setAttribution=mls&wl=true&utm_source=dashboard
Nearby Locations
GET MORE INFORMATION
REALTOR® Lic# 348161 - NC / LIC# 133172 - SC